
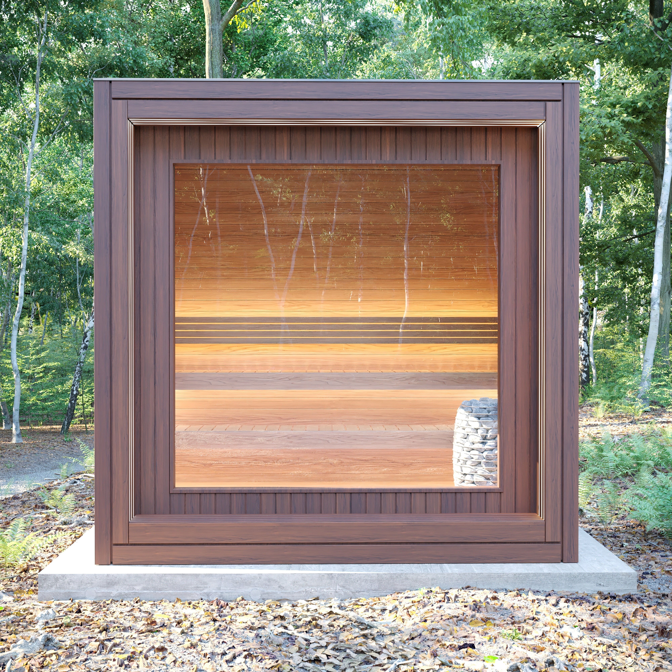
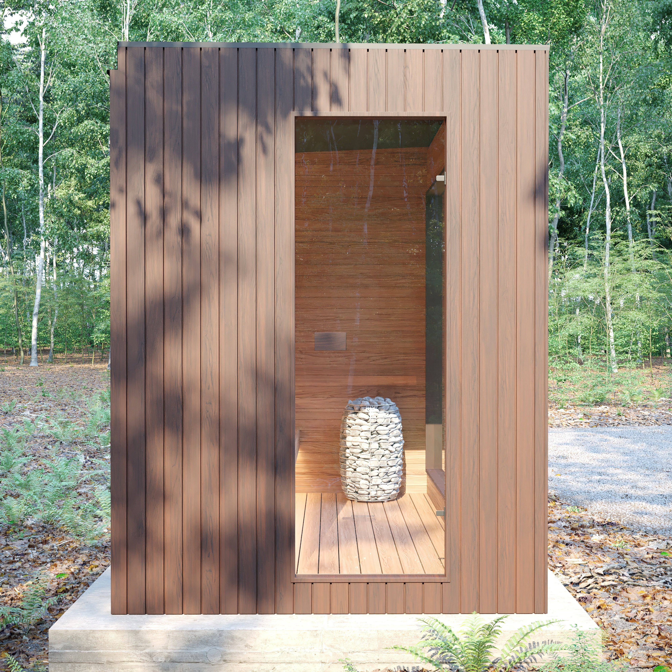
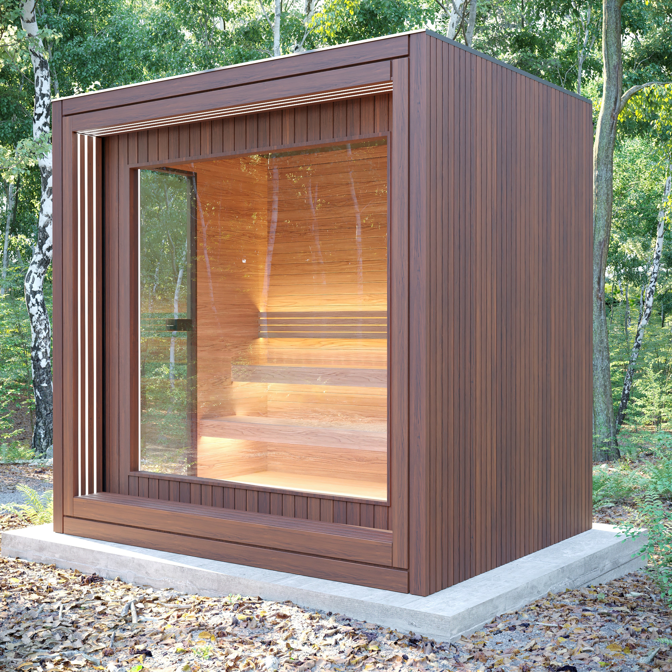
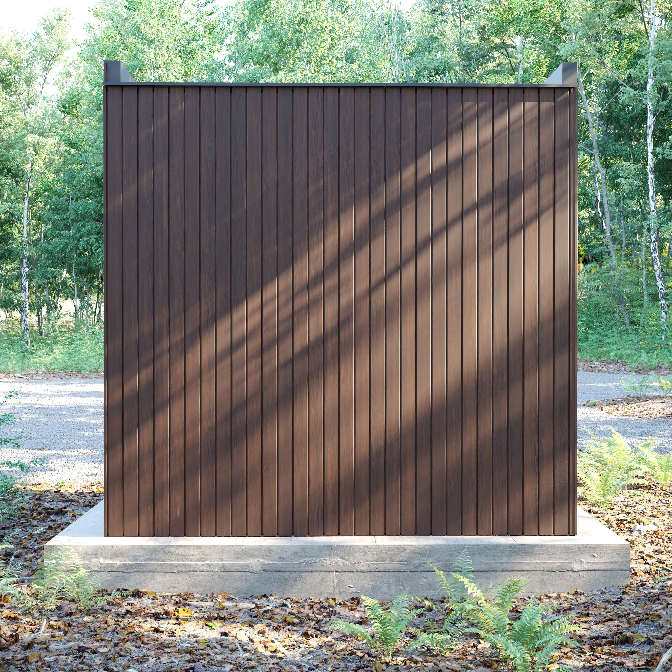
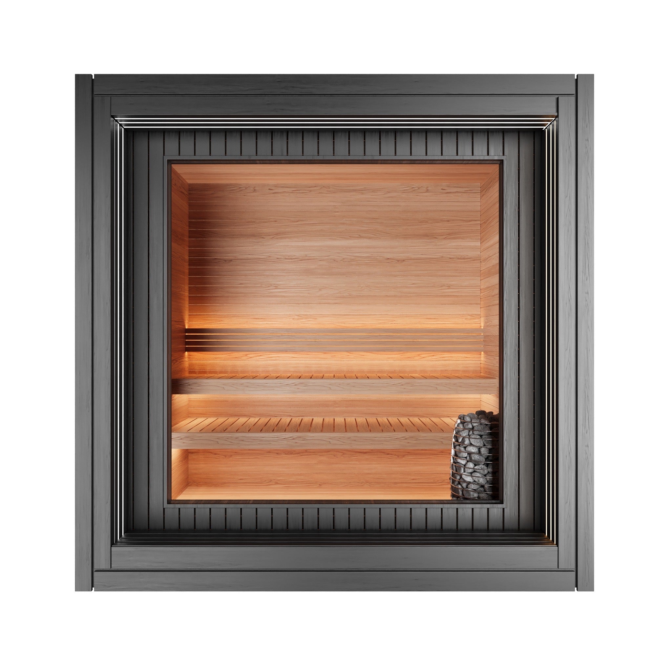
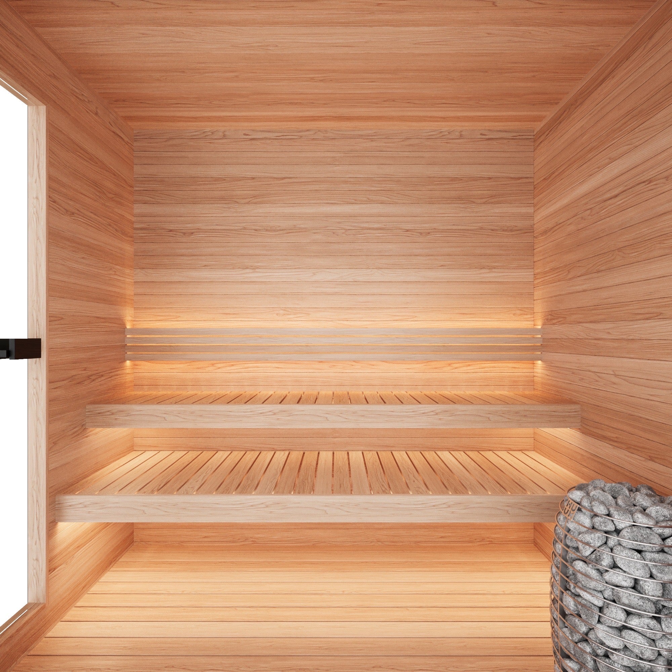
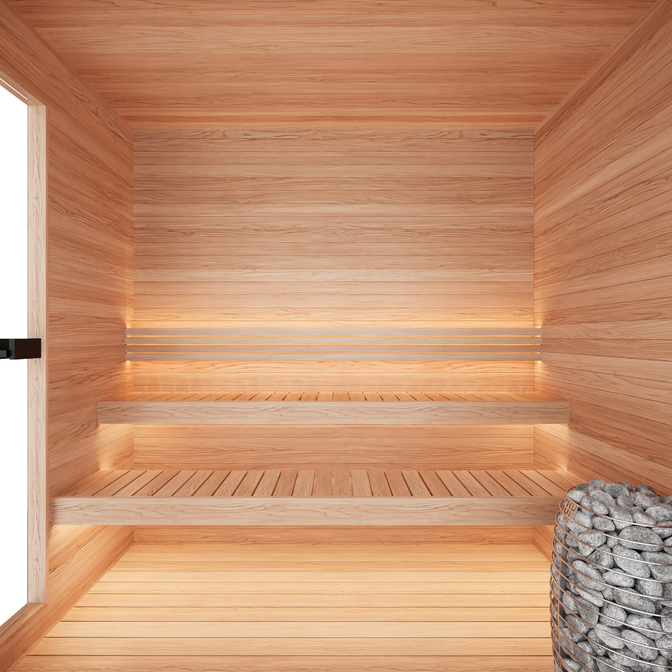
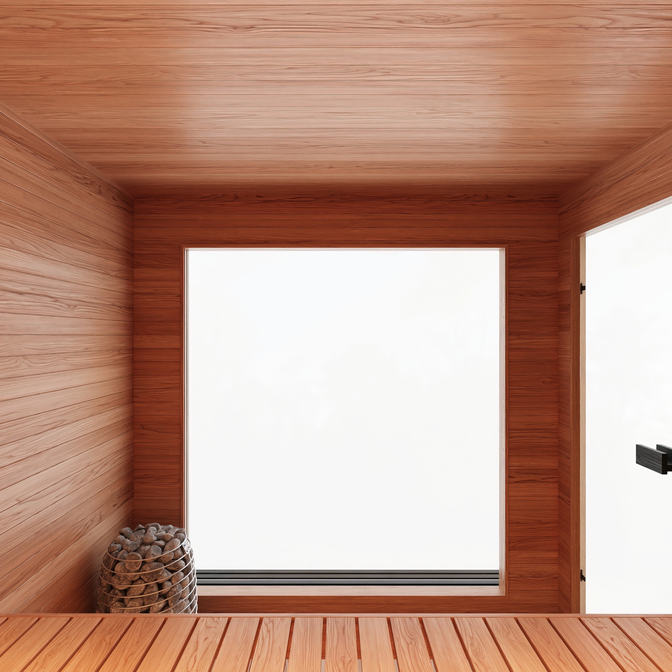
Järvi Outdoor Sauna by Finnish Sauna Builders
Return and refund policy
You can find our return and refund policy here
Choose options
Premium Thermally Modified Lumber, Thermory Red Oak Exterior, Thermory Aspen Interior, Seamless Crane-Ready Prefabricated Luxury Cabin
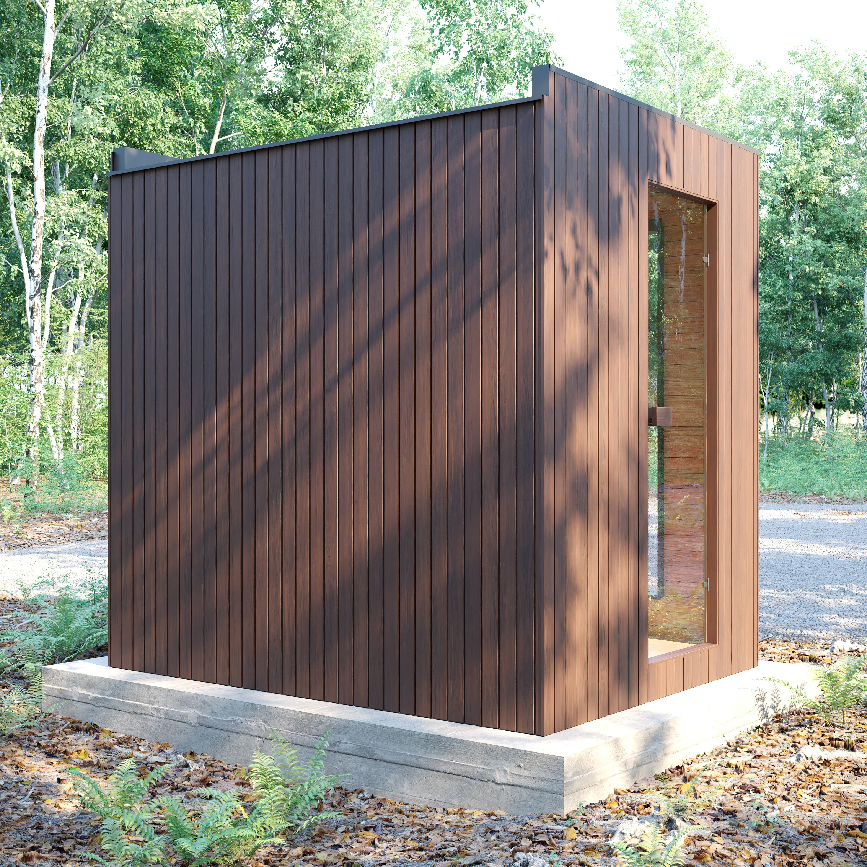
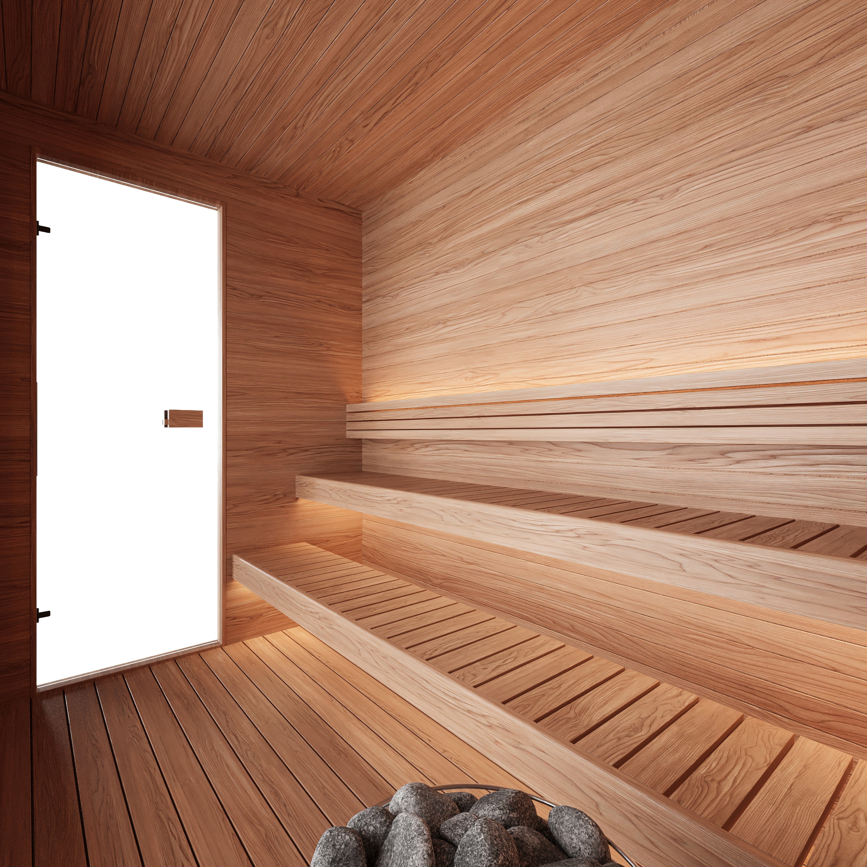
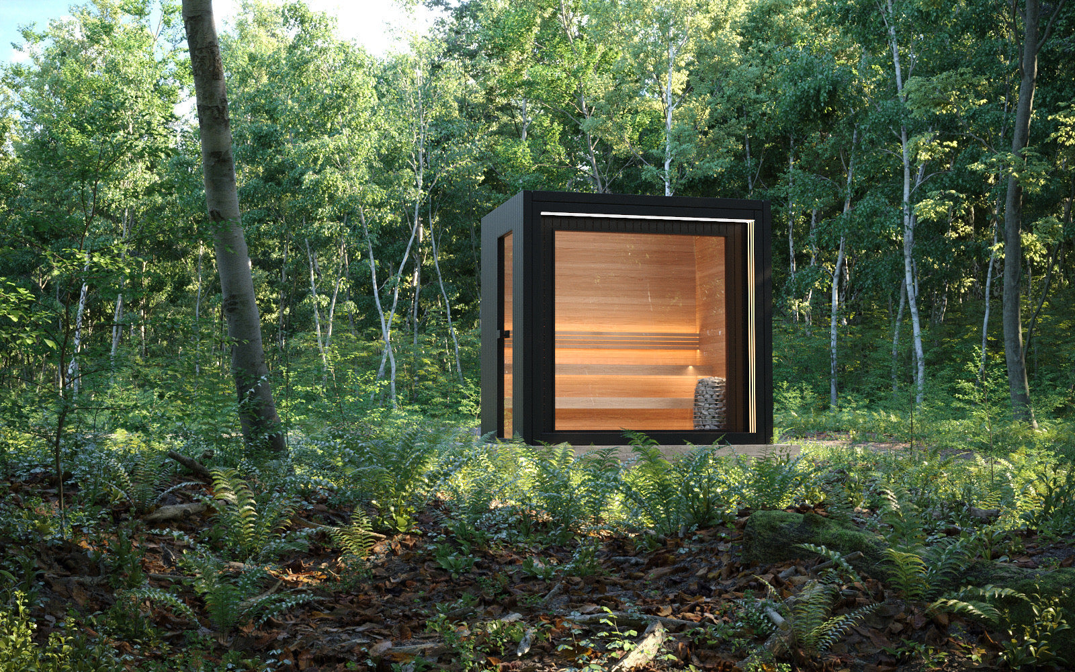
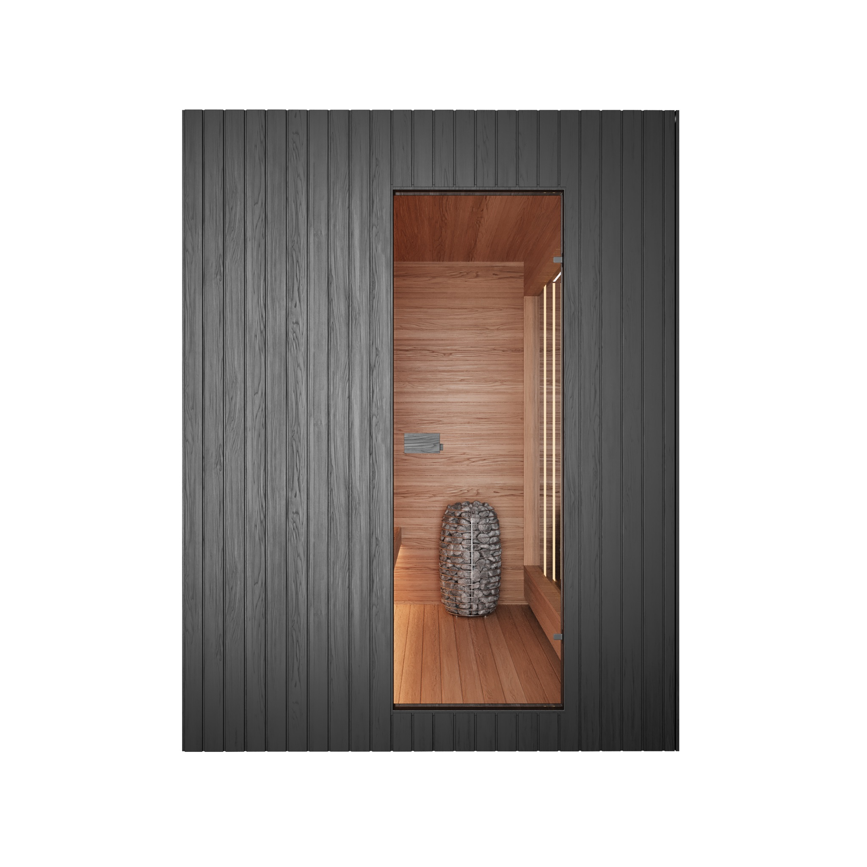
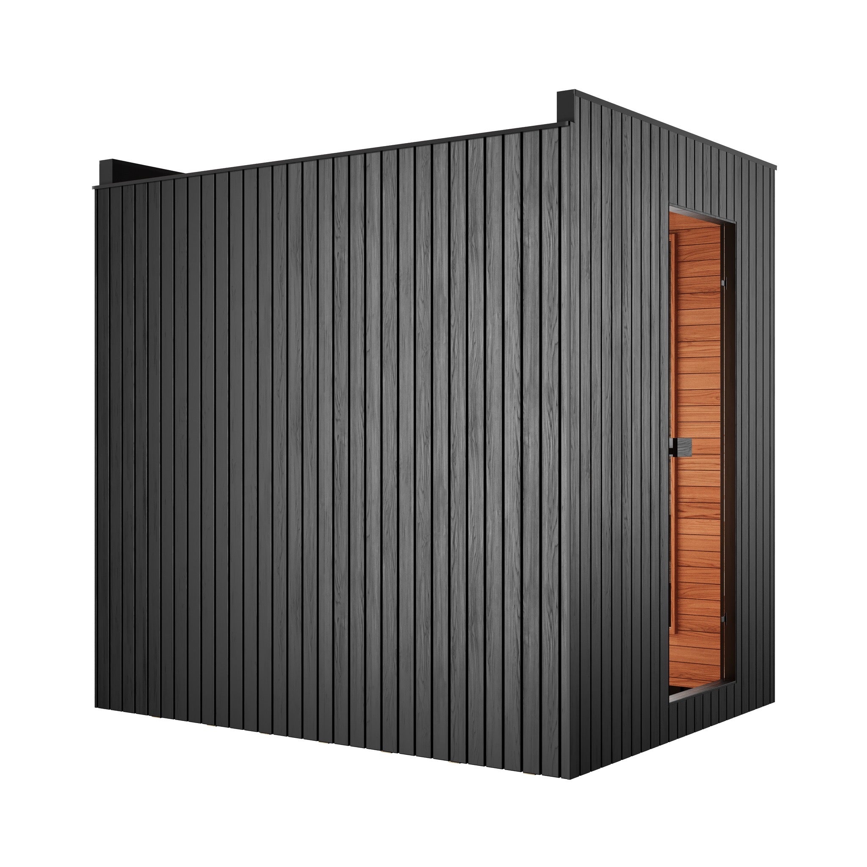
Introduce a premium standard of true Scandinavian hydrotherapy, organic architecture, and long-lasting durability to your property with the Järvi Outdoor Sauna by Finnish Sauna Builders. Proudly Made in the USA 🇺🇸, the Järvi cabin is a luxury prefabricated outdoor sauna that completely redefines backyard recovery. Built with high-end, sustainably sourced Thermory wood, the frame undergoes a chemical-free thermal modification process. This treatment alters the lumber at a cellular level to enhance dimensional stability, eliminate warping or shrinking, and protect the wood against extreme rain and deep snow loads—all while maintaining its elegant, natural beauty.
Designed for upscale estates, luxury hotels, and commercial spa hubs, the Järvi arrives at your property fully pre-constructed. The entire structural shell can be craned or positioned directly onto your prepared hardscape with minimal on-site assembly, providing a fast, hassle-free setup.
Key Product Features & Architectural Elements
-
Sustainably Prefabricated American Craftsmanship: Hand-built to strict specifications in the USA using premium Thermory timbers. The cabin arrives structurally complete and is designed to be lifted by a crane into its final position with minimal setup.
-
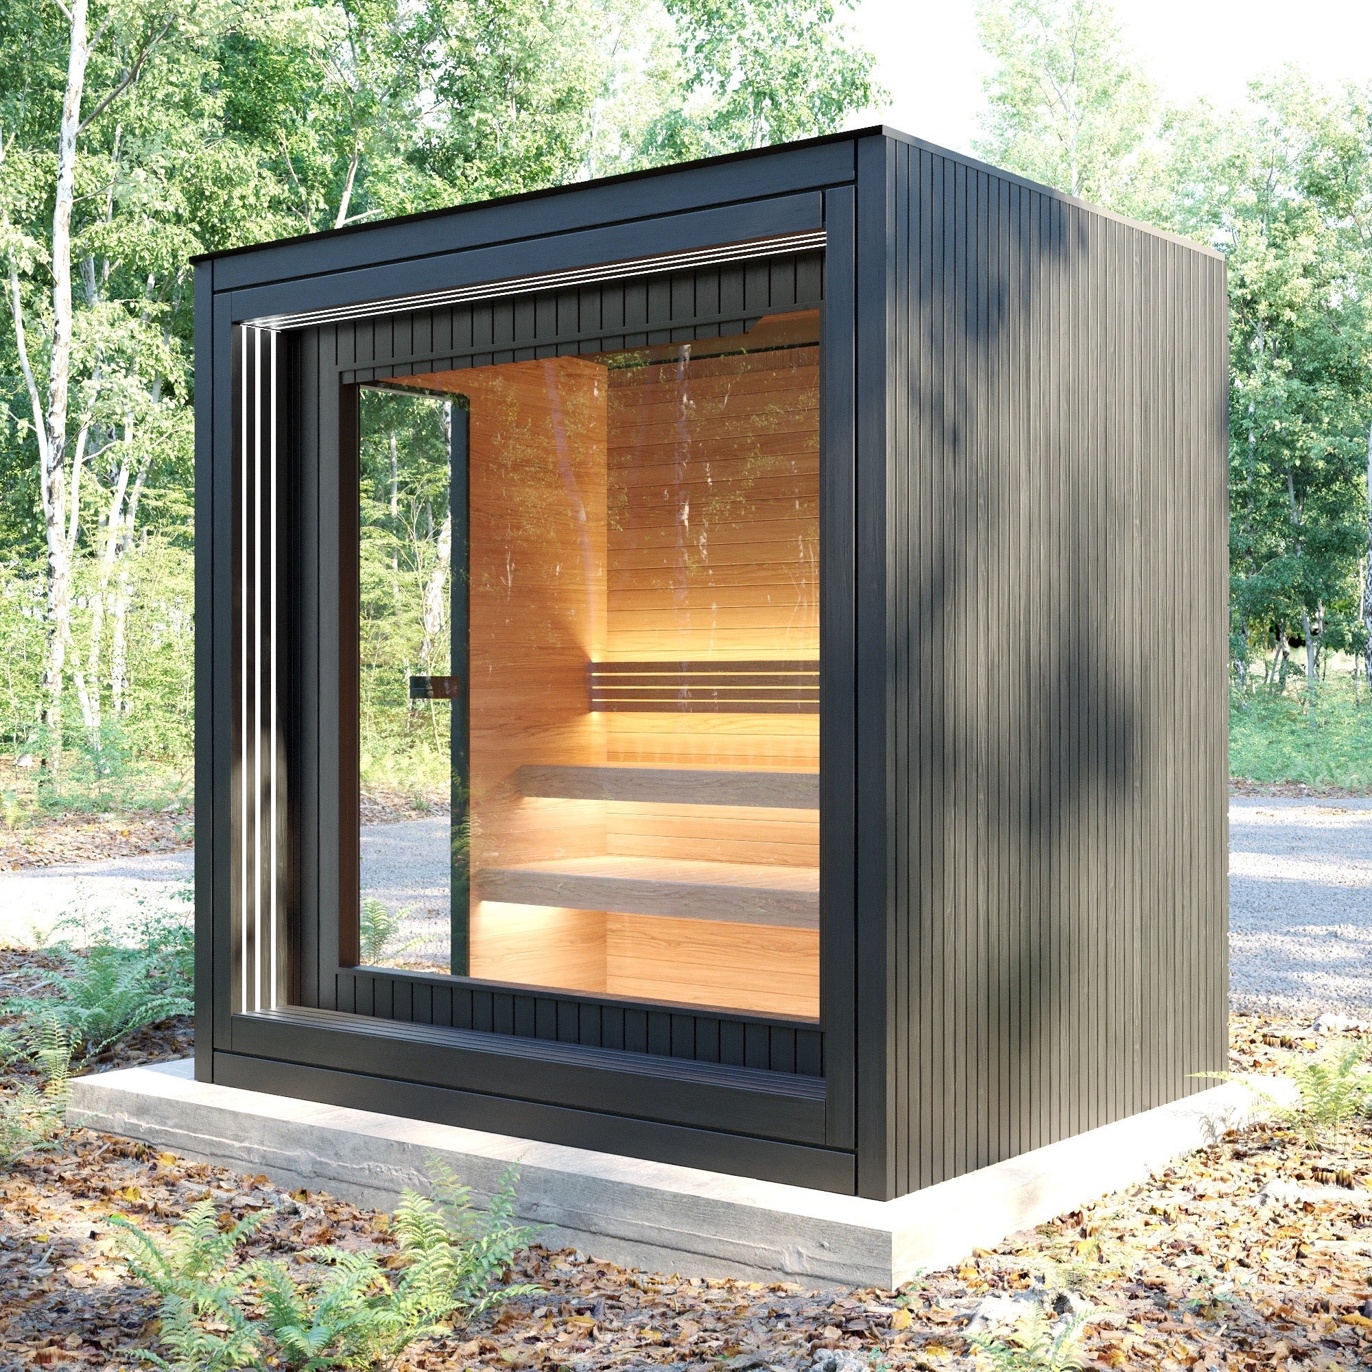
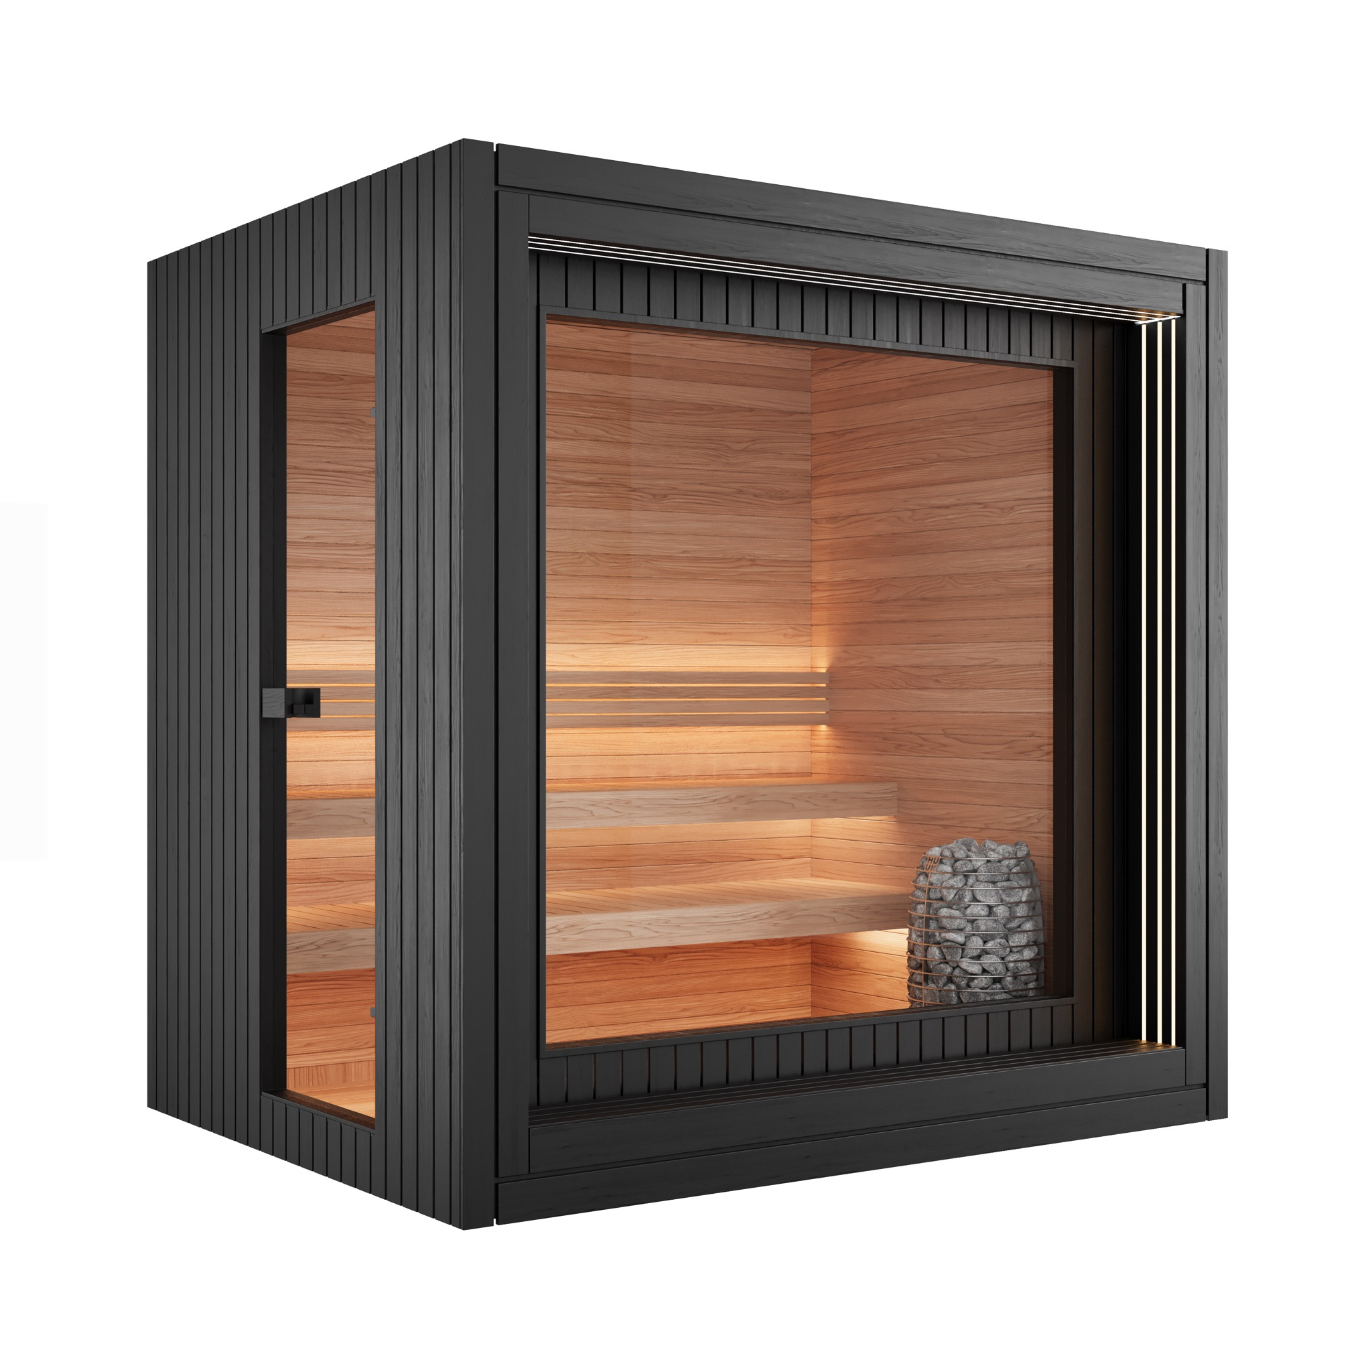
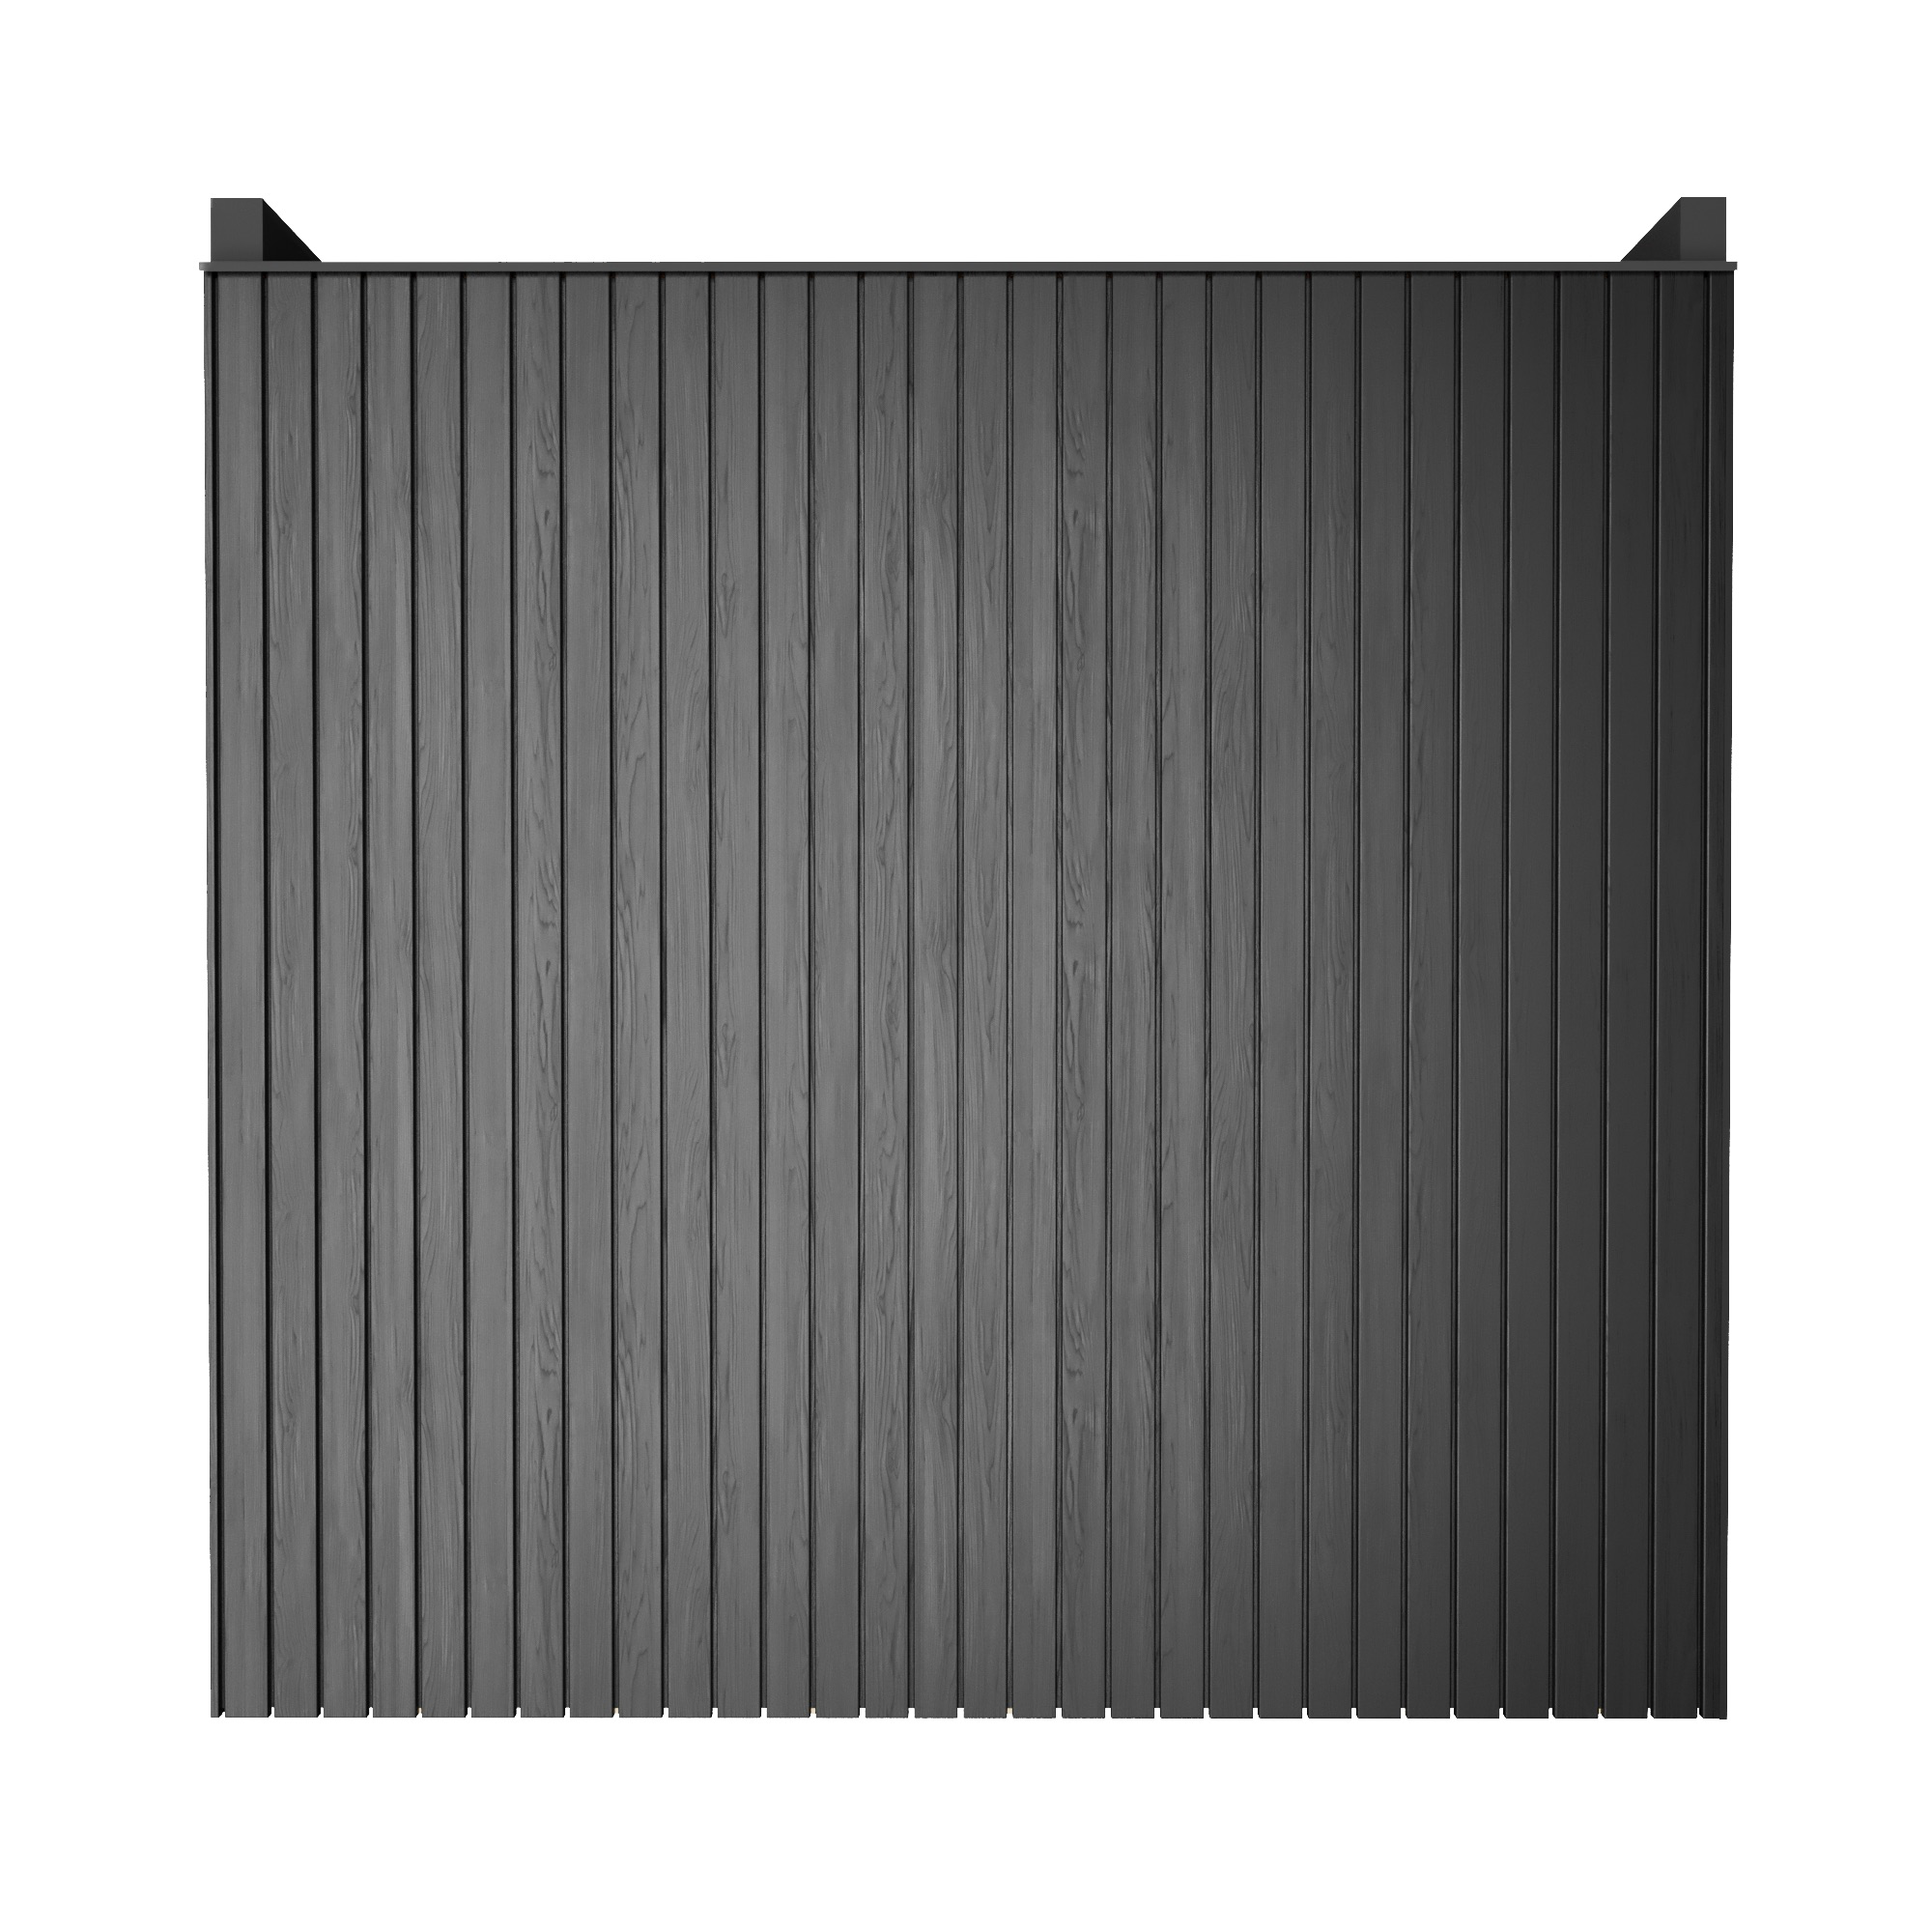
Premium Thermory Red Oak Exterior: Built with a beautiful, weather-resistant Red Oak outer cladding that naturally turns a rich, deep hue during thermal modification, adding high-end visual appeal to any patio or garden.
-
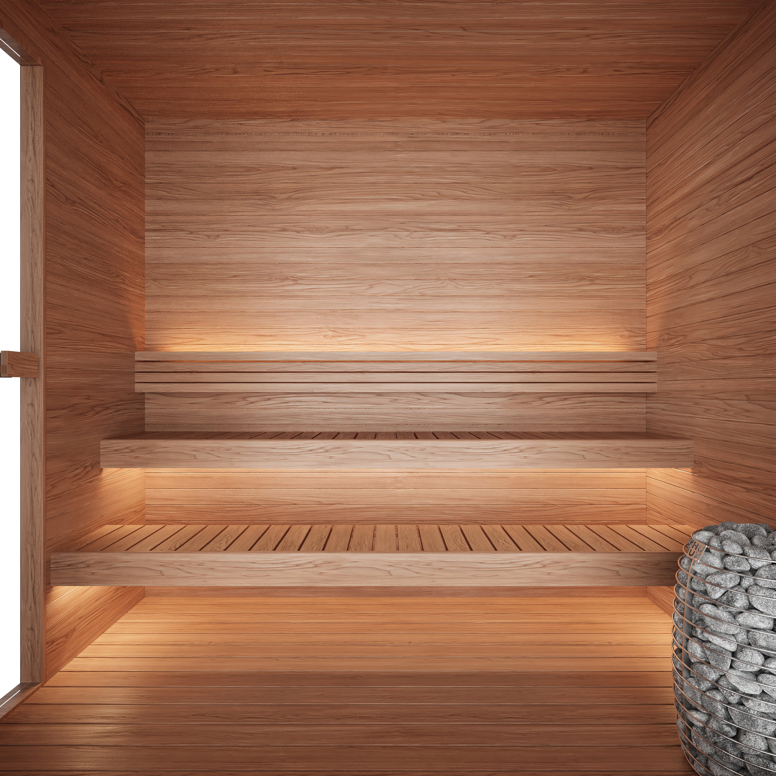
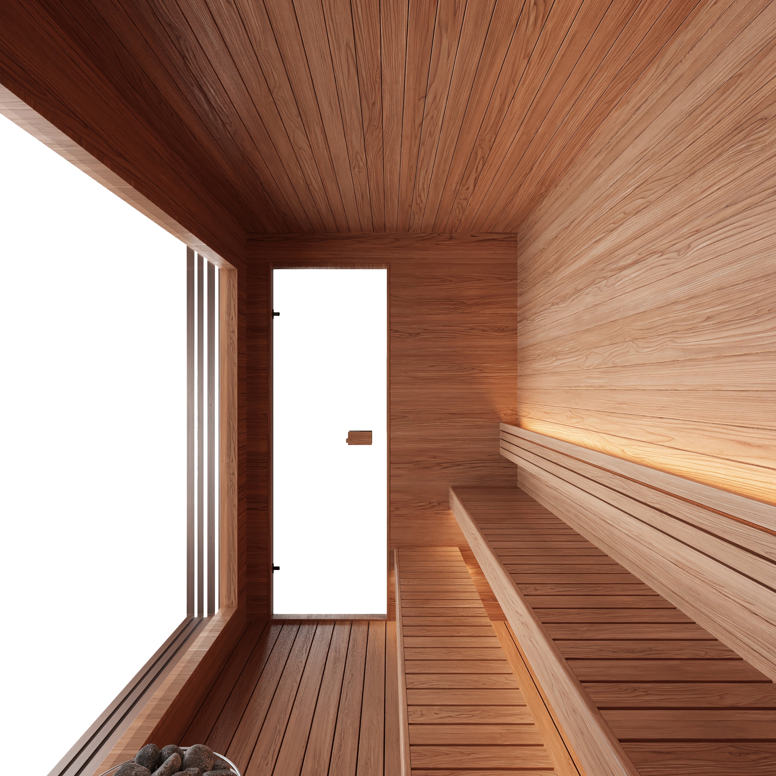
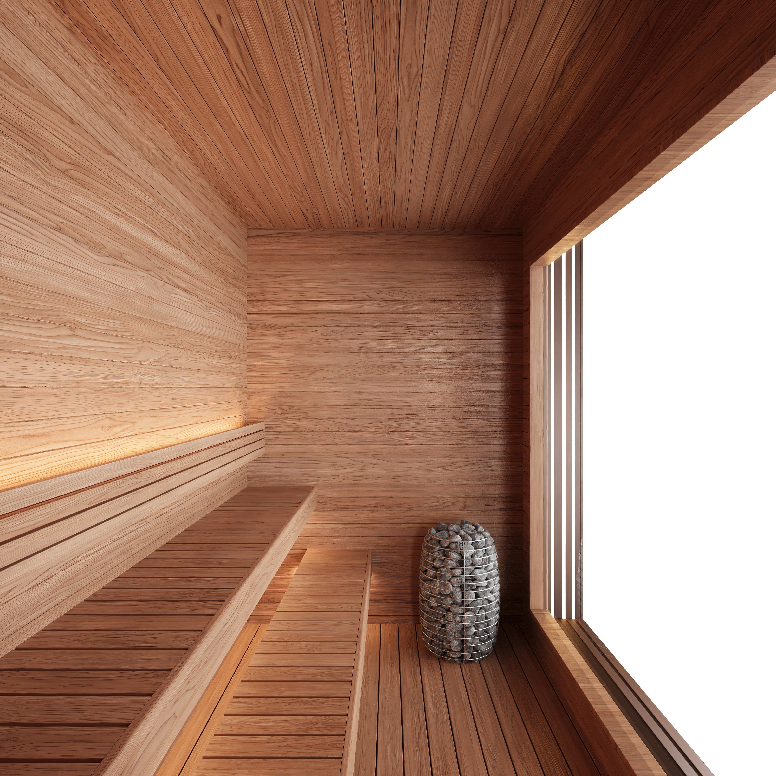
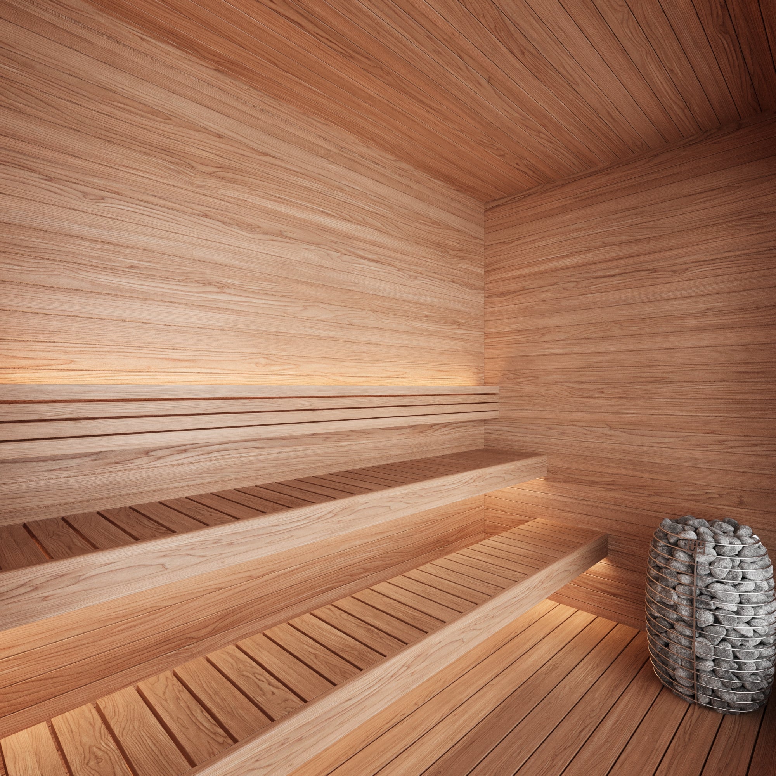
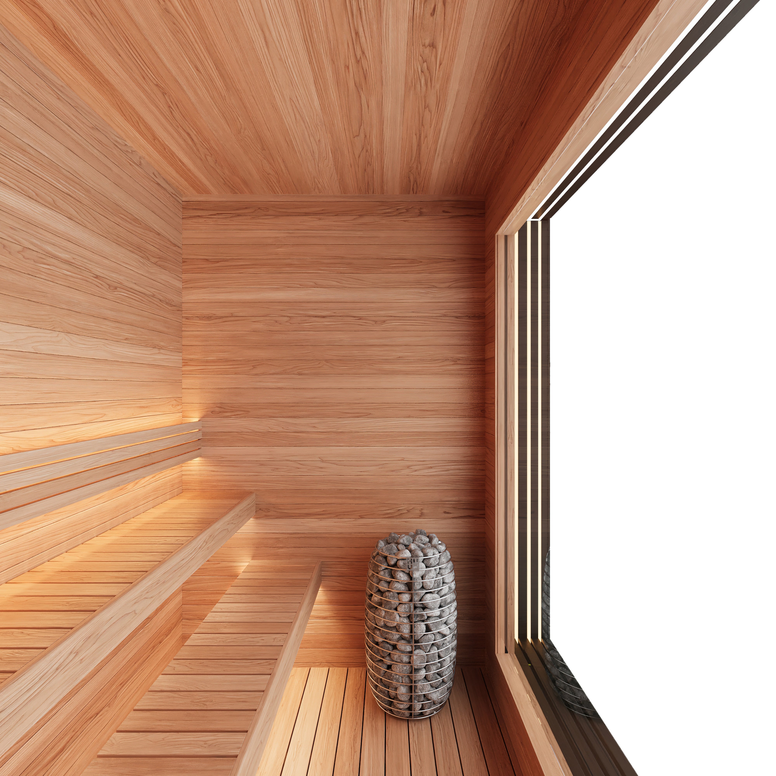
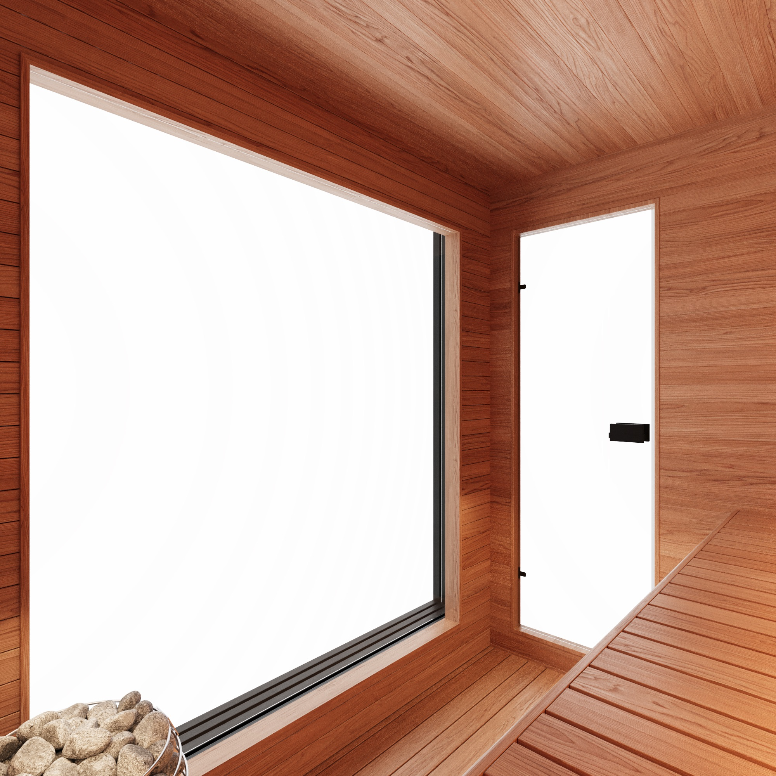
Serene Thermory Aspen Interior: Lined on the inside with smooth, light Aspen boards, chosen for its velvety texture, low thermal conductivity, and fresh aroma that elevates your relaxation experience.
-
100% Chemical-Free Preservation: The thermal preservation track relies solely on precise heat and steam. This reinforces the boards against wood-boring pests and moisture decay without introducing synthetic coatings or volatile compounds.
Technical Specifications Summary
| Feature / System Metric | Specification |
| Brand / Master Manufacturer | Finnish Sauna Builders (Premium Artisan Thermory Platforms) |
| Model Configuration Series | Järvi Fully Fabricated Outdoor Cabin Room Package |
| Origin of Manufacture | Proudly Handcrafted and Modularly Built in the USA 🇺🇸 |
| Bather Stature Capacities | Available in Standard 4-Person or Expanded 6-Person Layouts |
| Exterior Timber Material | Thermo-Modified Red Oak (Highly Stable Weather Cladding) |
| Interior Timber Material | Thermo-Modified Aspen (Low Heat Retaining Soft-Stave Linings) |
| Wood Modification Method | 100% Environmentally Responsible Chemical-Free Thermal Matrix |
| Delivery Structural Profile | Pre-Assembled Enclosed Sections Configured for Crane Site Dropping |
| Glass Door Options Array | Tempered Safety Glass Front Doorway (Clear or Deep Tinted) |
| Shipping Logistics Matrix | Free Secured Freight Delivery across Continental Destinations |
Comprehensive Box Inclusions
-
1 × Finnish Sauna Builders Järvi Prefabricated Luxury Outdoor Cabin Shell Frame
-
1 × Pre-Built Multi-Tiered Fitted Interior Sauna Benches (Premium Straight Slats)
-
1 × Pre-Hung Heavy-Gauge Tempered Safety Glass Entry Door (Clear or Tinted Panels)
-
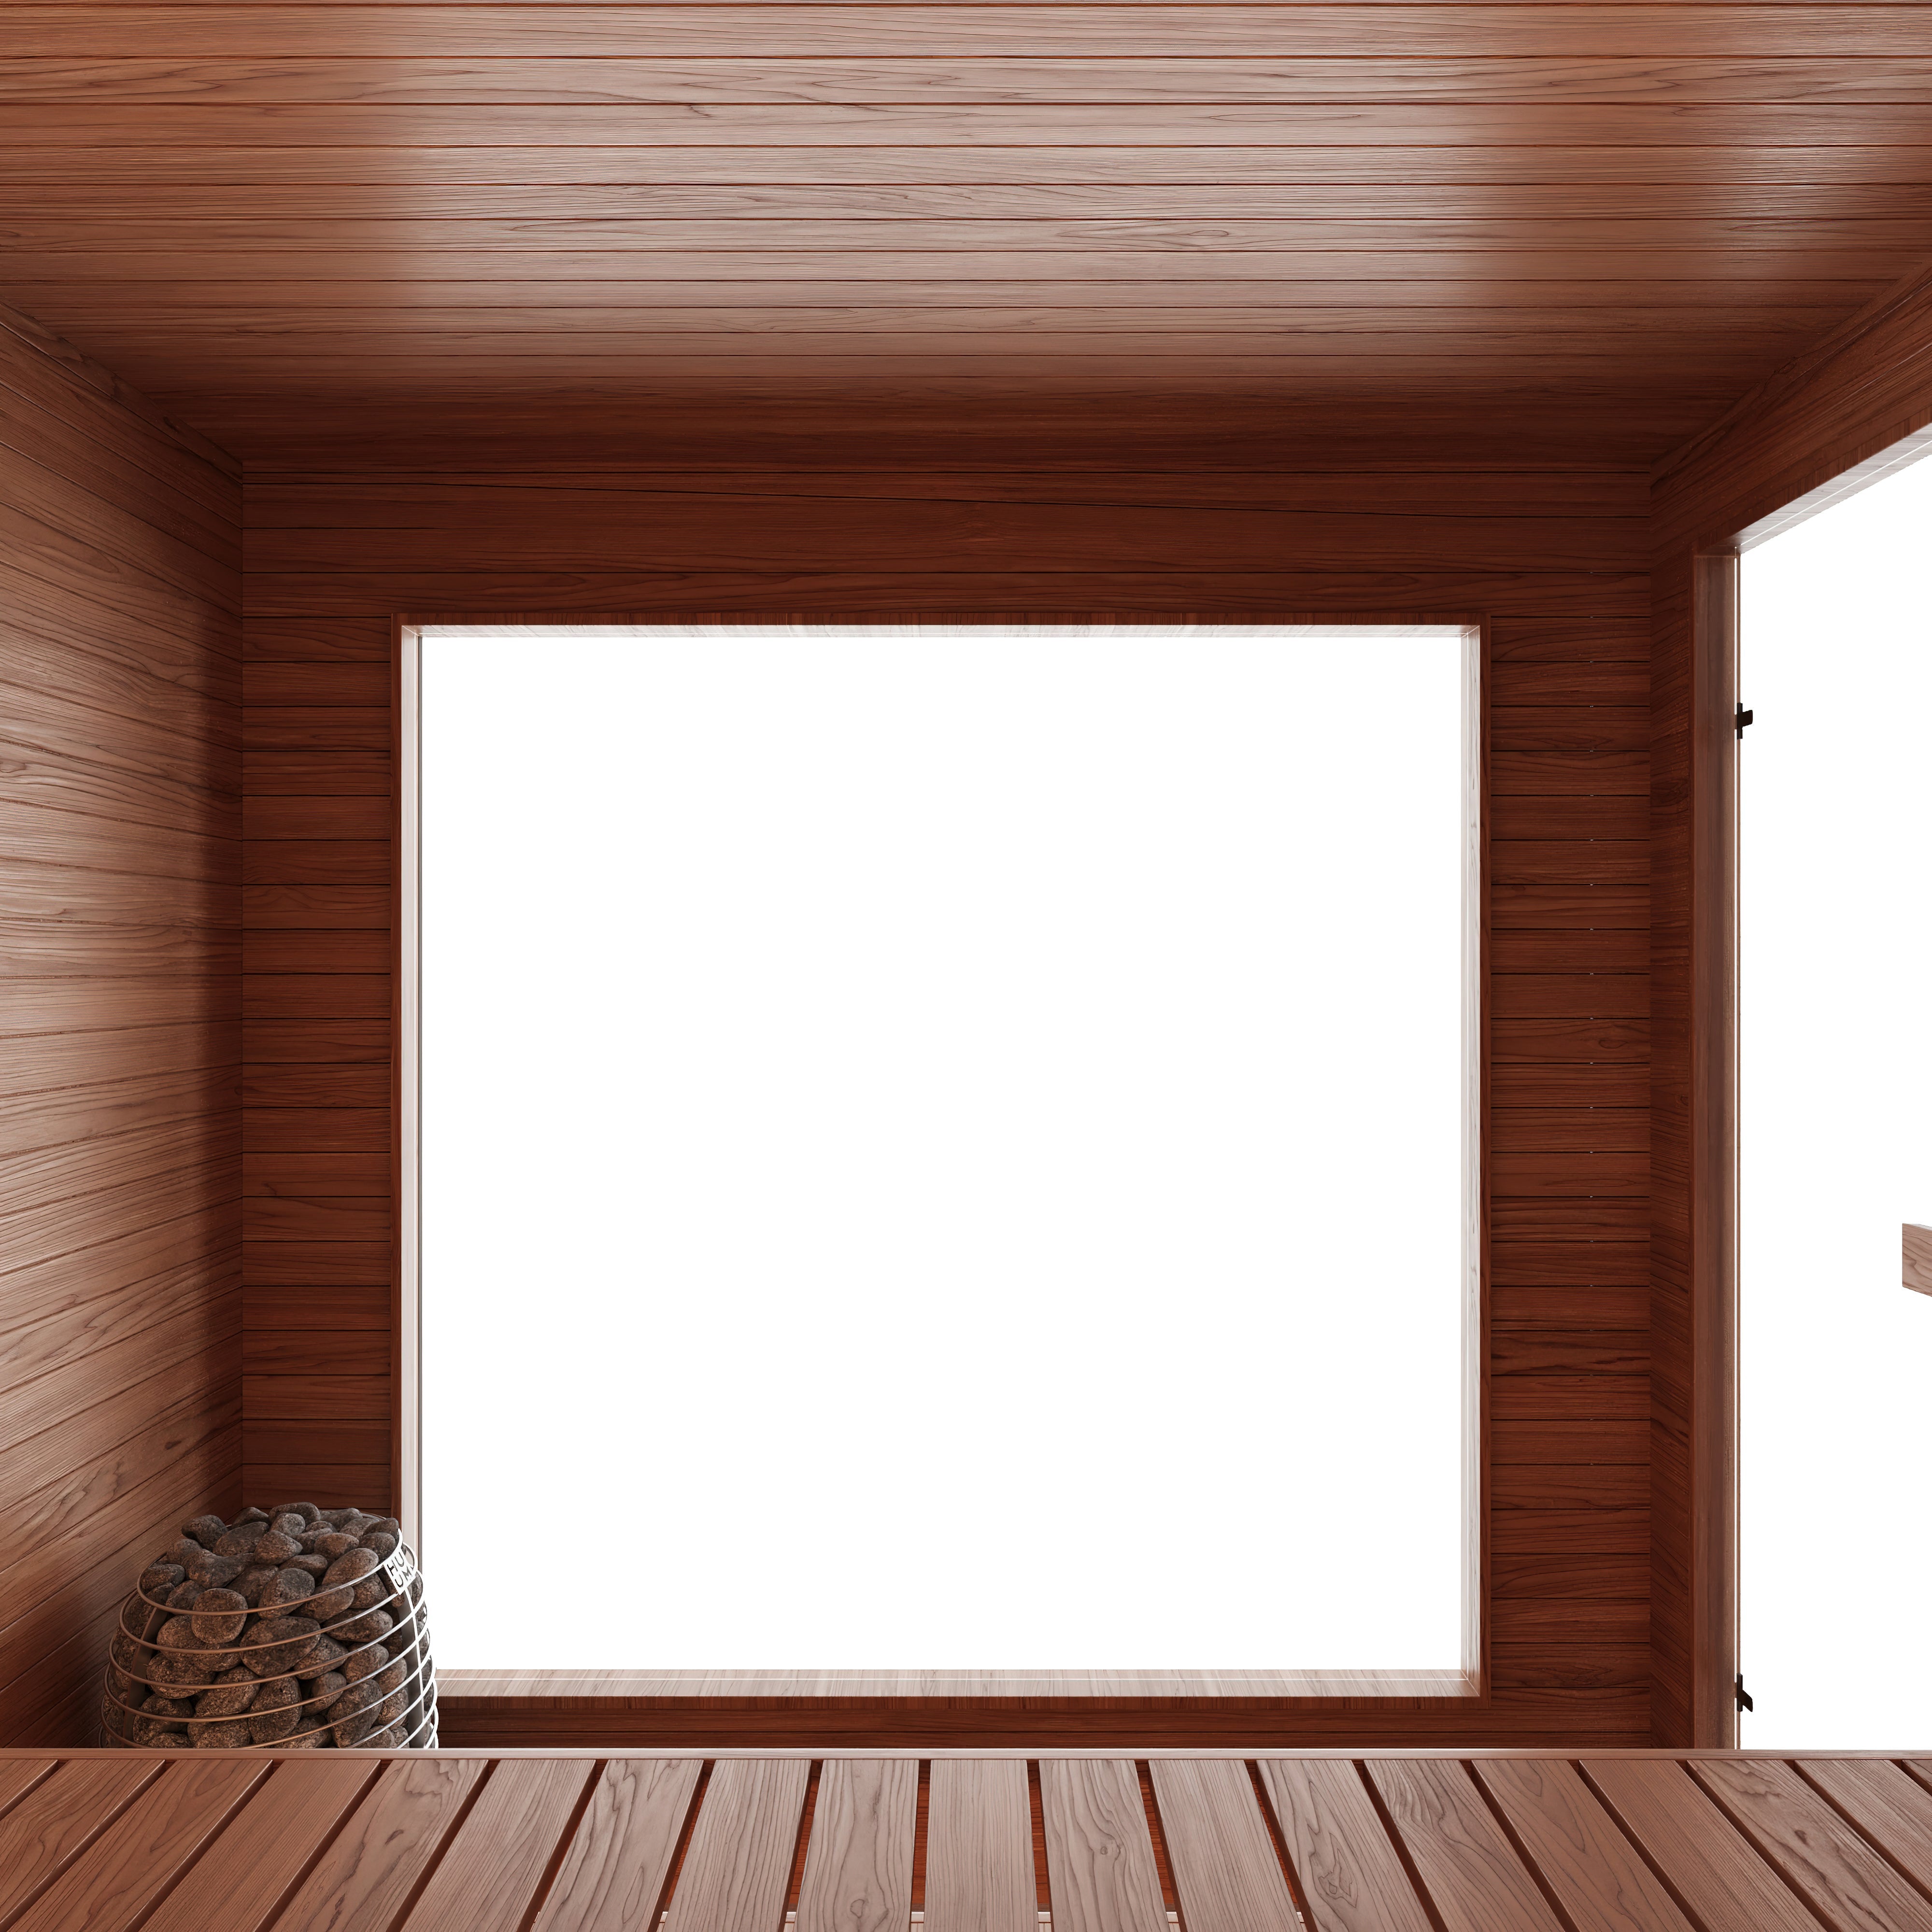
1 × Pre-Cut Double-Glazed Insulated Rear Viewpoint Acrylic/Glass Window Panel
-
1 × Set of Integrated Foundation Support Skids & Heavy Lifting Corner Crane Eyelets
-
1 × Master Field Placement Blueprint, Electrical Load Guideline Manual & Support Pack
Critical Field Installation & Logistics Guidelines
-
Crane Site Access & Rigging: Because the Järvi sauna ships as a fully pre-constructed luxury structure, a local crane operator or rigging team must be scheduled by the property owner to safely lift the unit off the freight flatbed and drop it into place. Ensure overhead pathways are clear of power lines or low tree limbs.
-
Engineering Foundation Rules: To guarantee the perfect alignment of the pre-hung glass door and heavy frame over decades of use, the cabin must be dropped onto a completely flat, non-yielding surface. We recommend using a reinforced concrete pad, structurally braced timber deck, or compacted gravel base box.
-
Glass Configuration Tip: Choose the Clear Design package to maximize light and views of pristine scenery, or opt for the Tinted Door and Rear Window configuration to minimize outside visual glare and add a layer of personal privacy.
Disclaimer
This product is intended for general wellness and comfort. It is not a medical device and is not intended to diagnose, treat, cure, or prevent any disease. Individual results may vary.